


A sketch of the hallway wall
 3D model
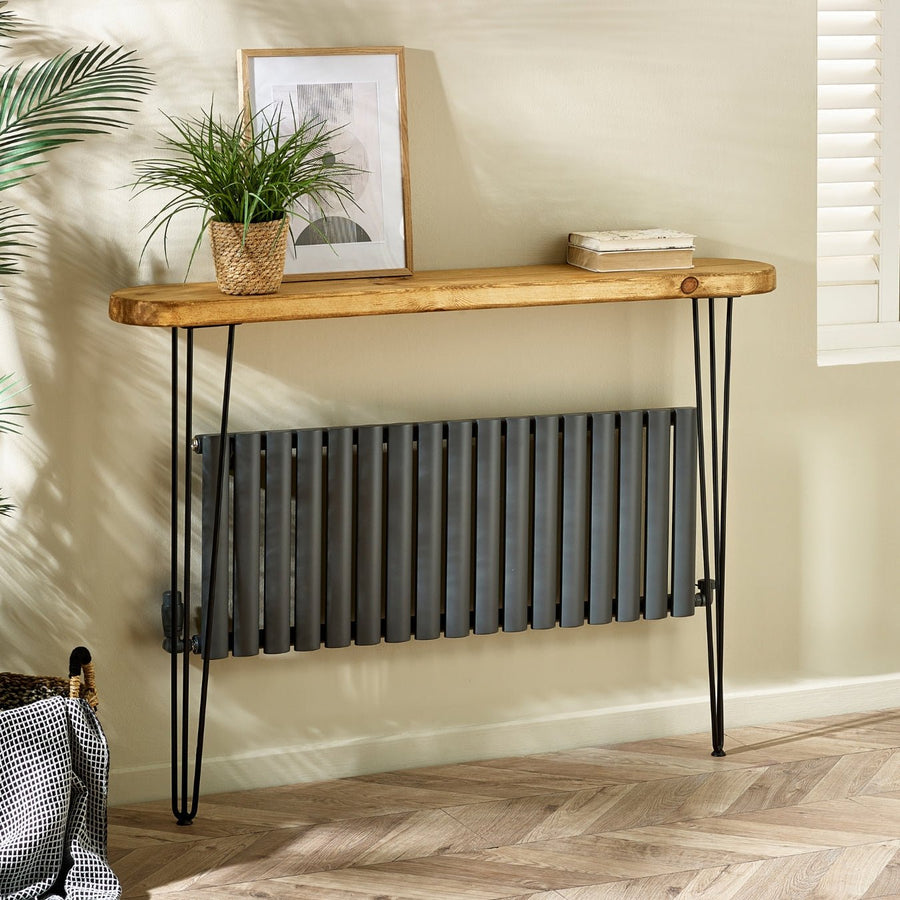
Cut to 168 × 25cm to stop short of the radiator
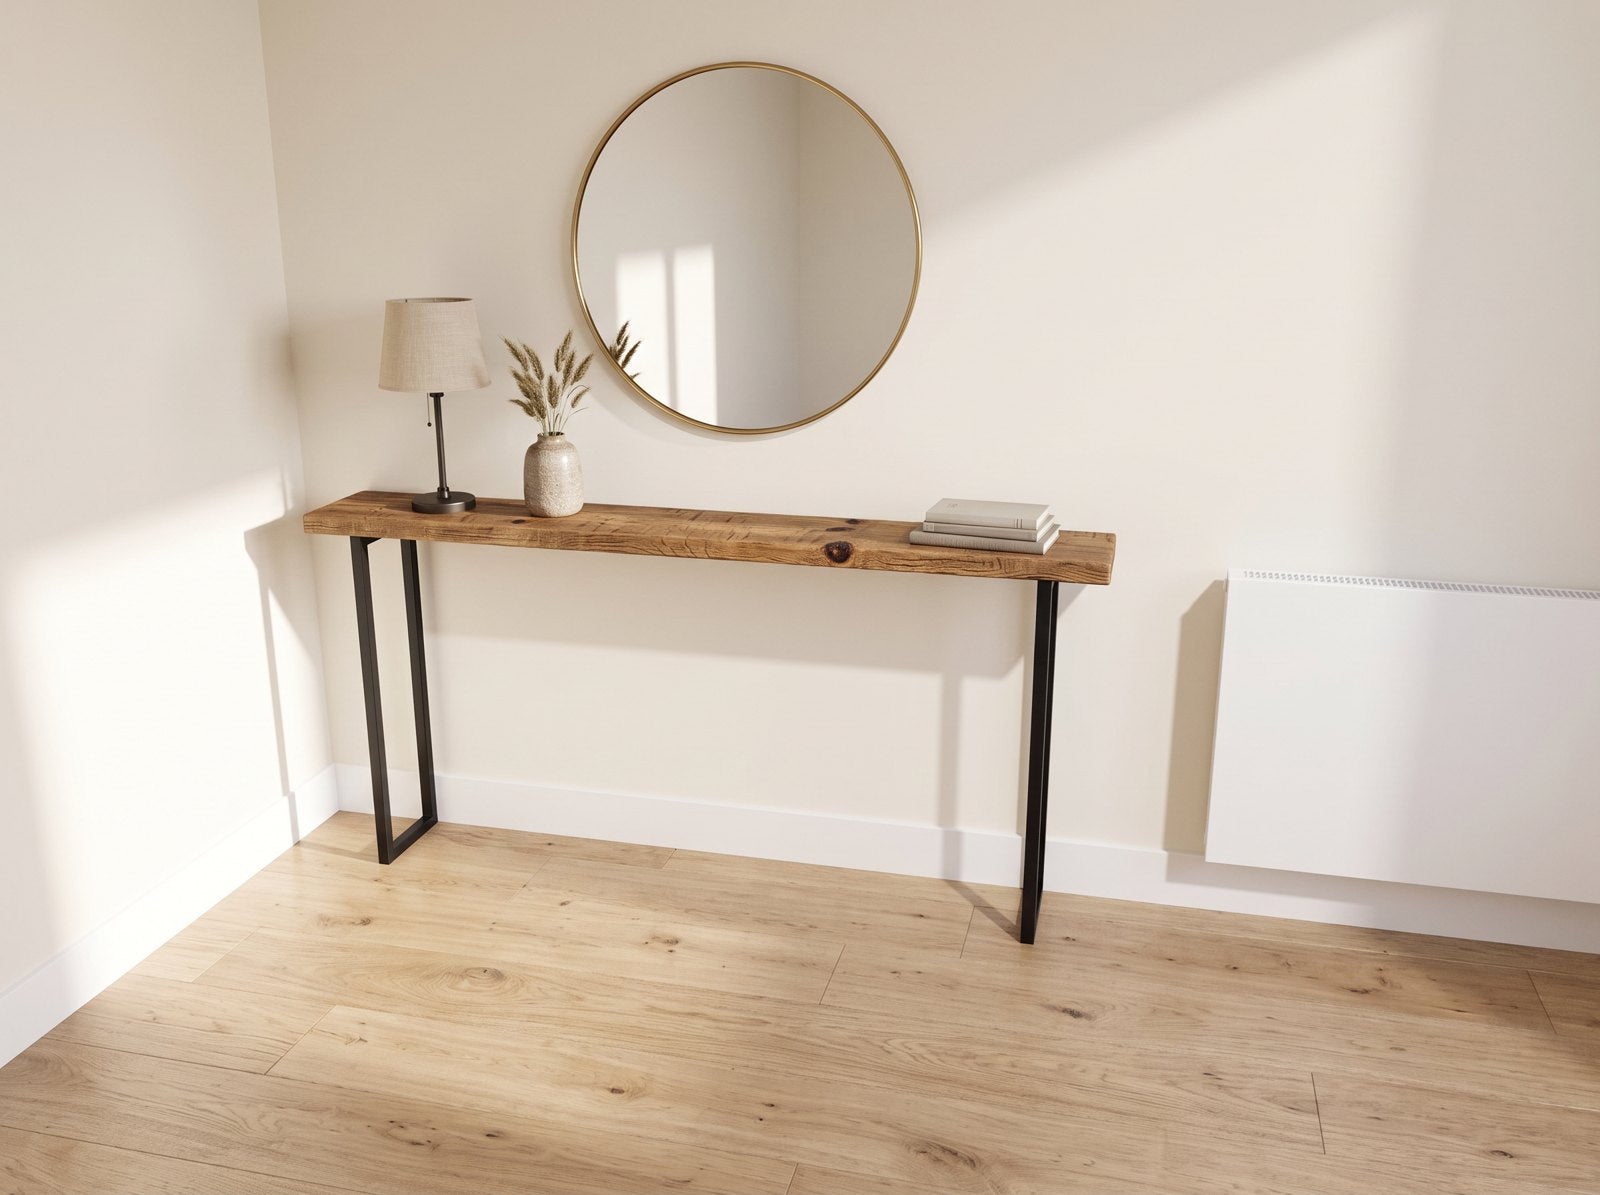 AI visualisation
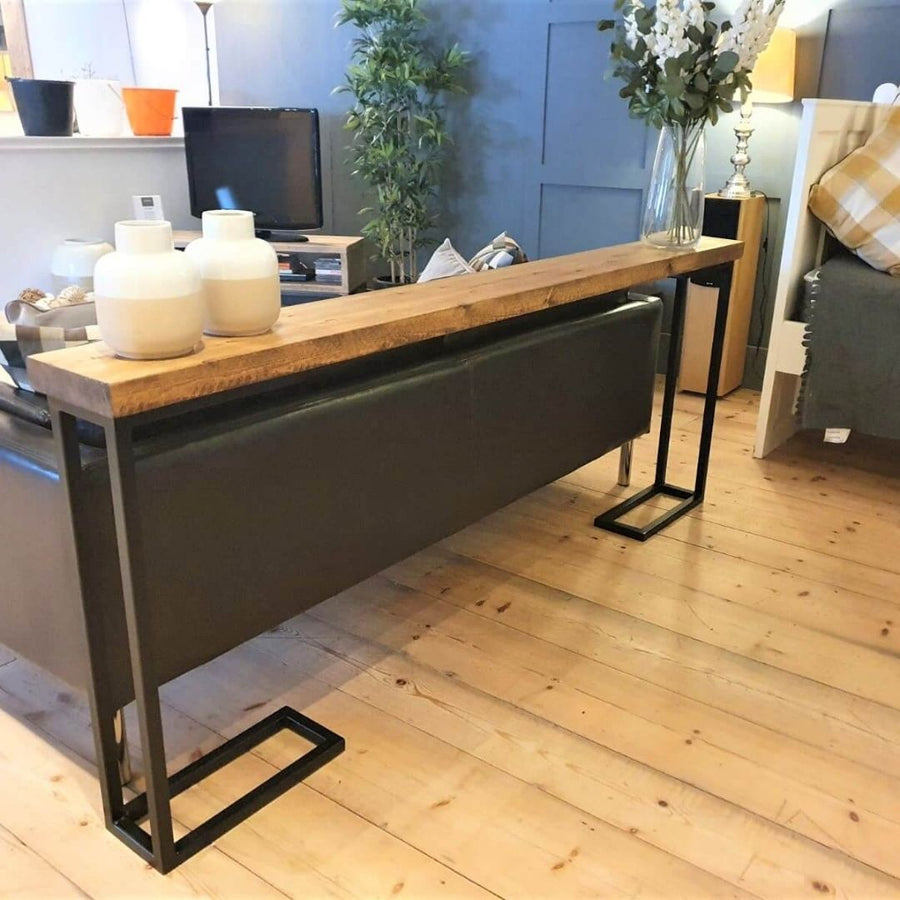
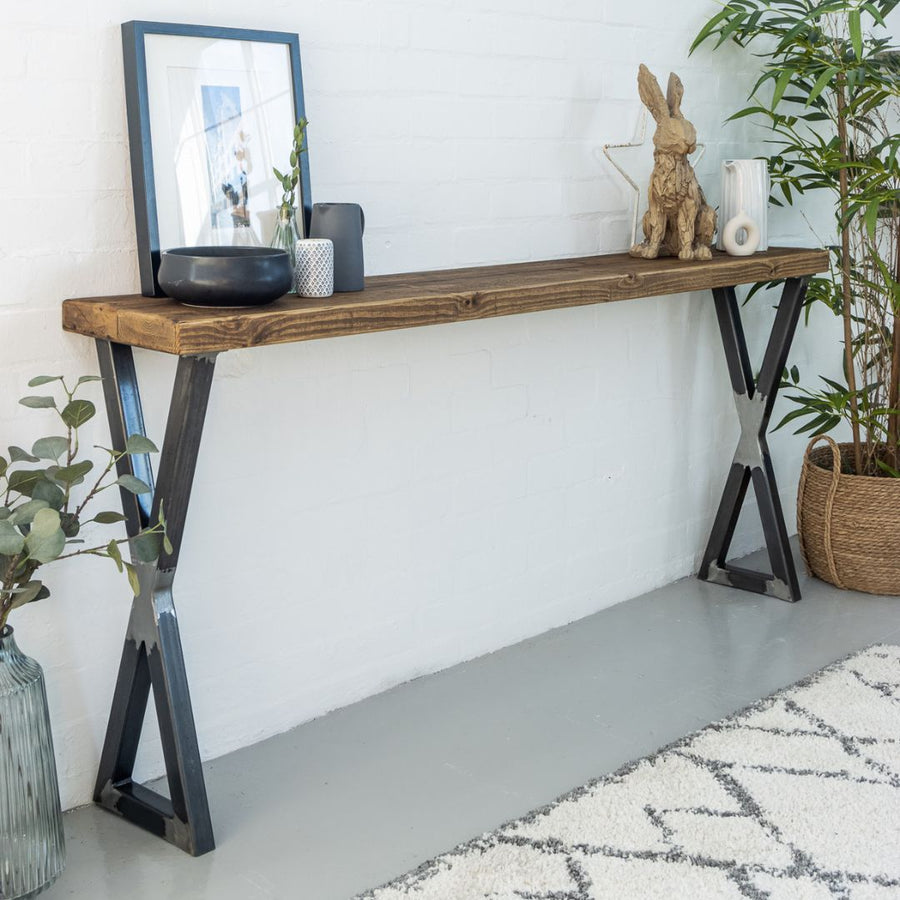
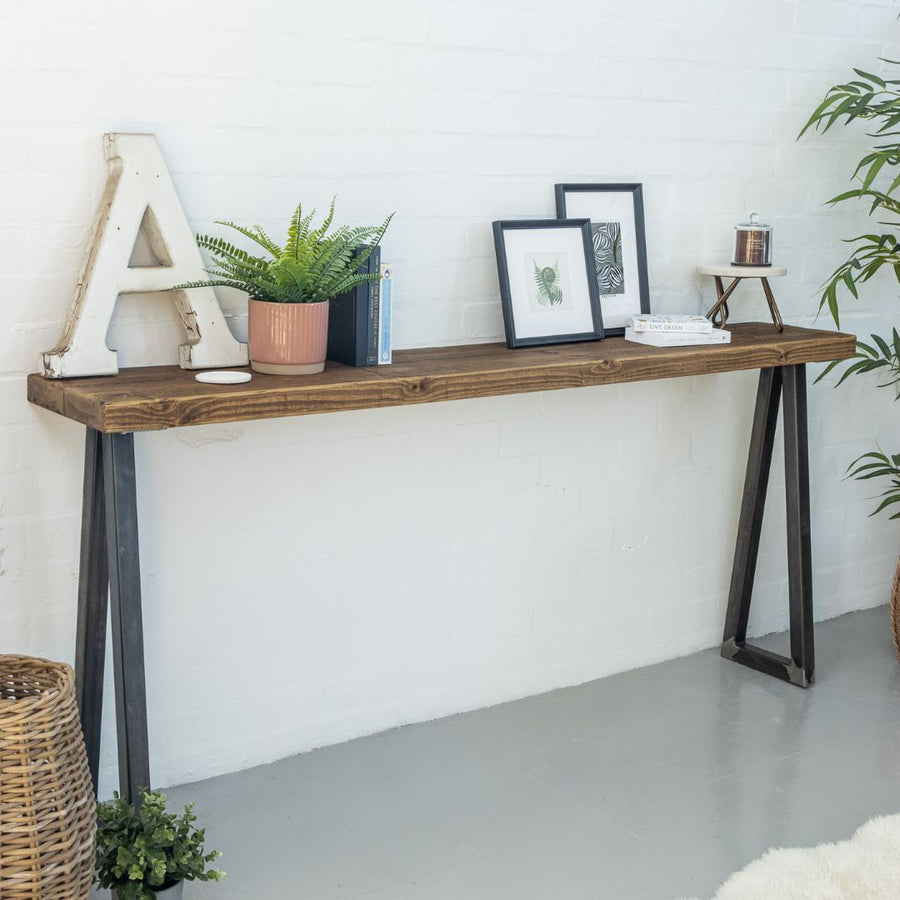
Pick the frame, then give us the length, depth and height your hallway needs. We’ll show it on your wall in 3D before we make it.
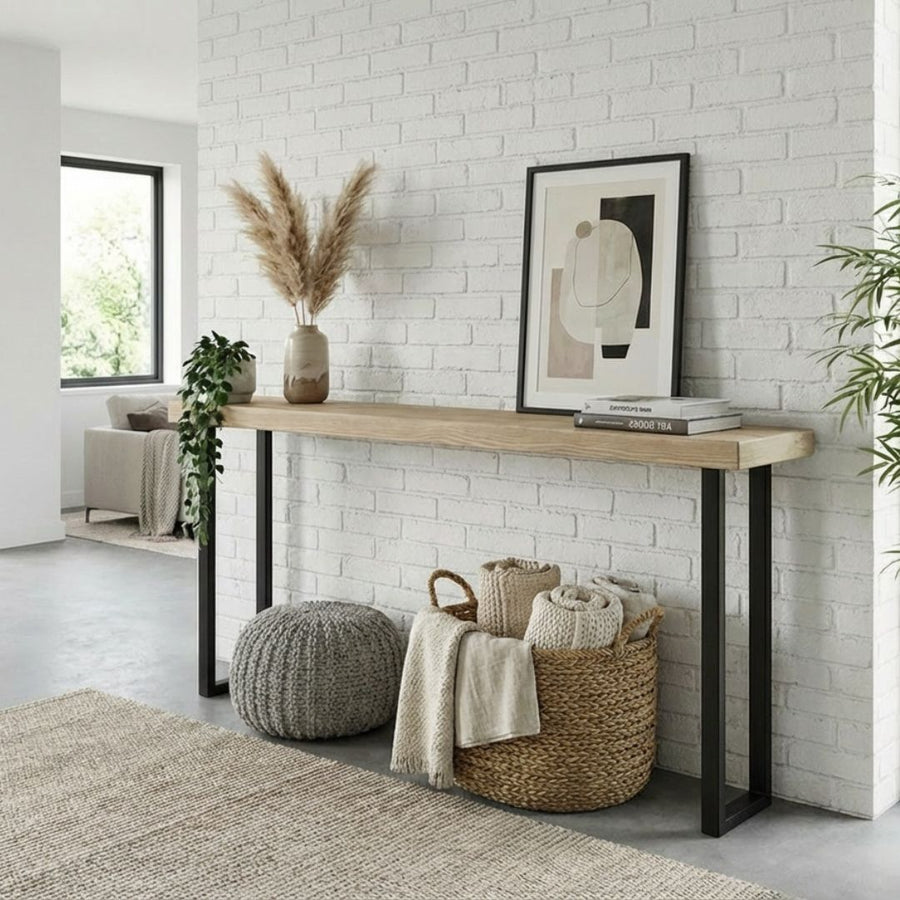
Finished room · AI visualisation3DExample project: a sketch of a hallway wall, our 3D model, and a visualisation of the finished hallway.
3D modelAI visualisation
Nothing is priced here. We’ll price your exact design in the quote.
A pencil drawing with measurements is perfect. A photo or floor plan works too.
We build your space and the furniture to scale, so you can judge the fit and the walkways.
We send an itemised quote with your 3D room. When you’re happy, you pay securely online and we start making.
You don’t need every detail decided today.
Very. A pencil drawing with measurements is perfect.
We price every piece from our standard range, then quote any extras before you pay.
It depends on what you choose. We’ll give you the current lead time for each piece in your quote.
Yes. Order timber samples and choose your finish when they arrive.
Delivery is free to mainland UK. See our delivery page for the areas we cover. For Northern Ireland, contact us before you order and we’ll quote for delivery.
Yes. Reply to your quote email and we’ll update the 3D model and the price.