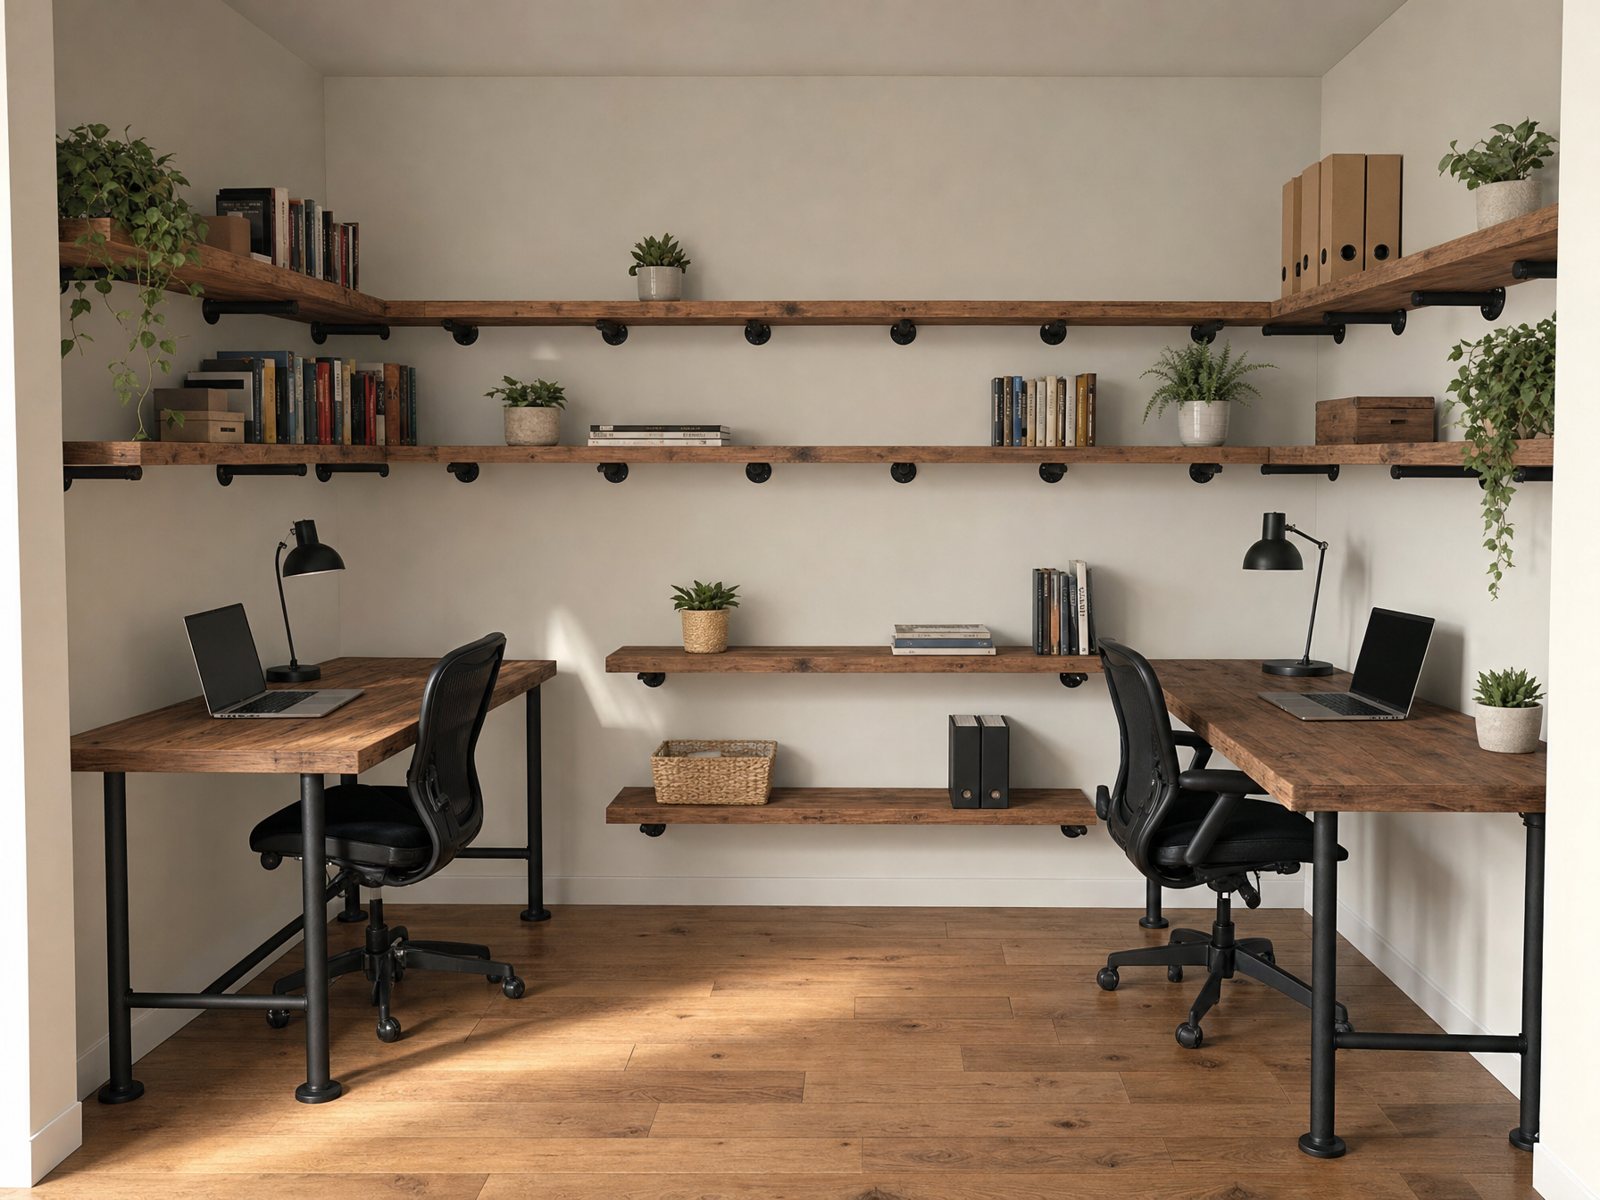
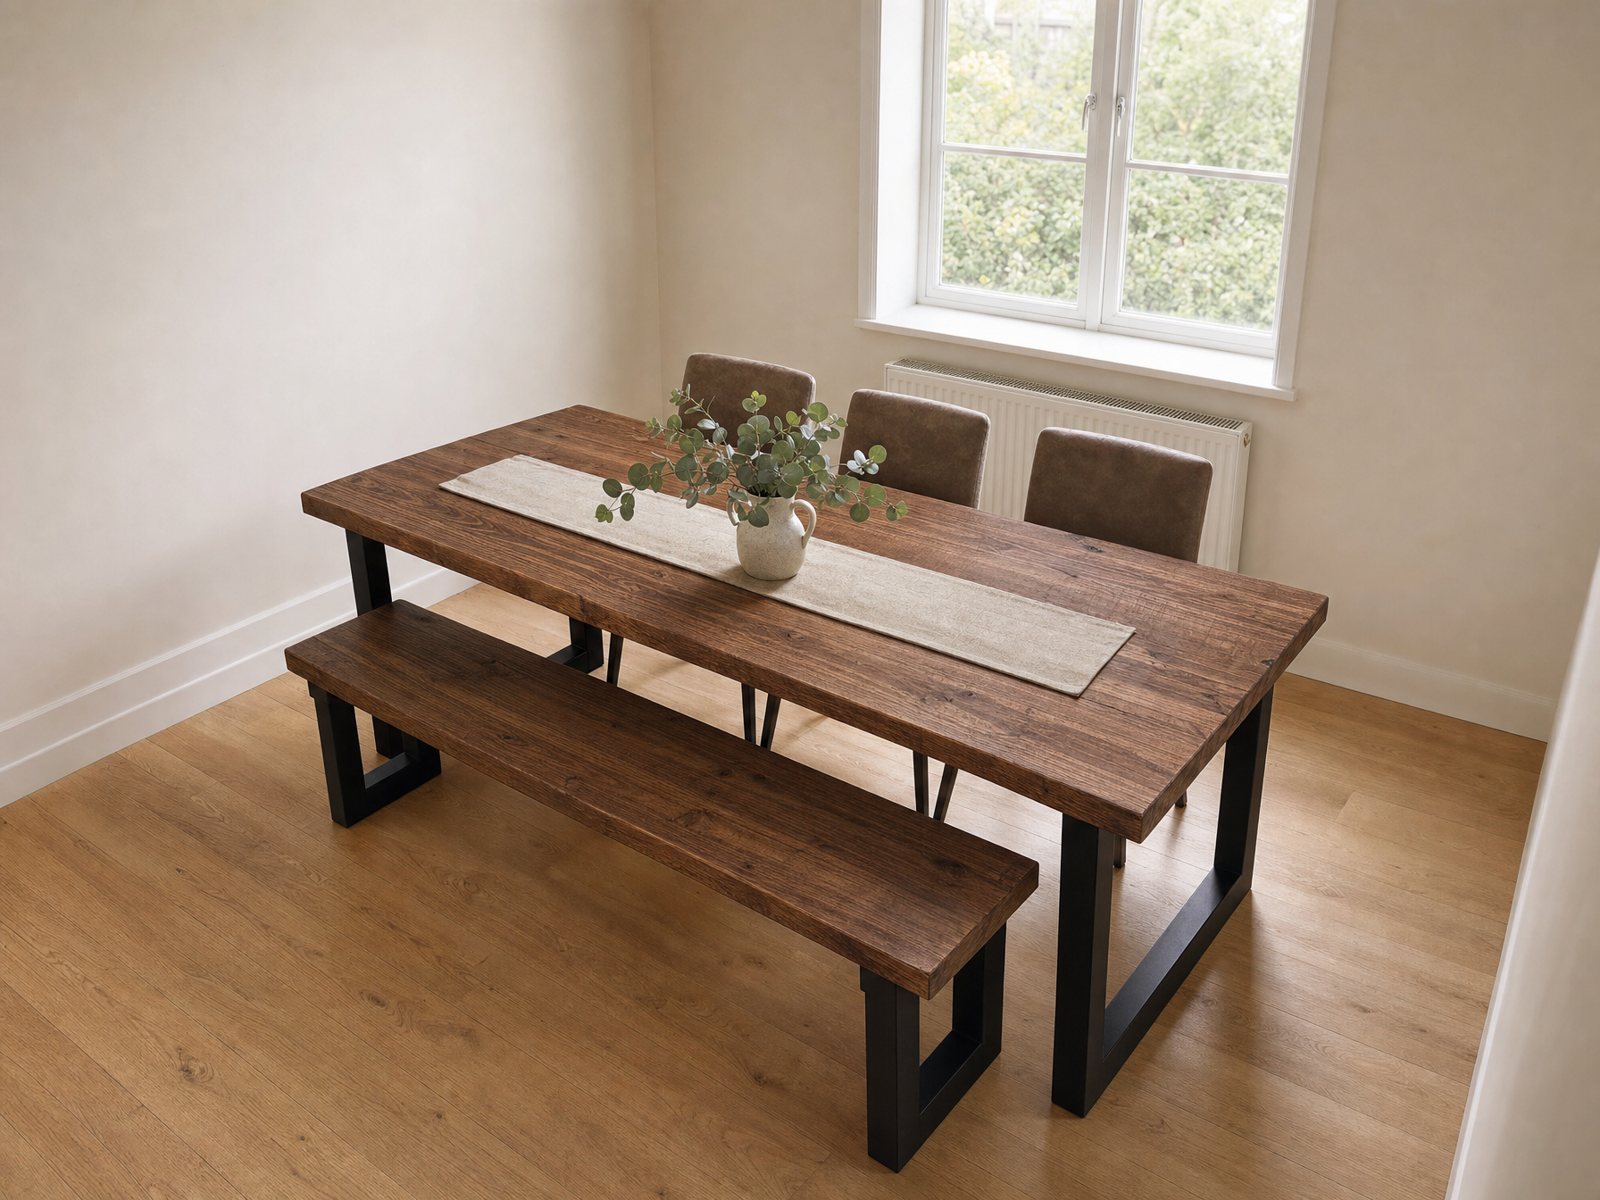
The client’s rough floor plan
 3D model
Every desk and walkway to scale
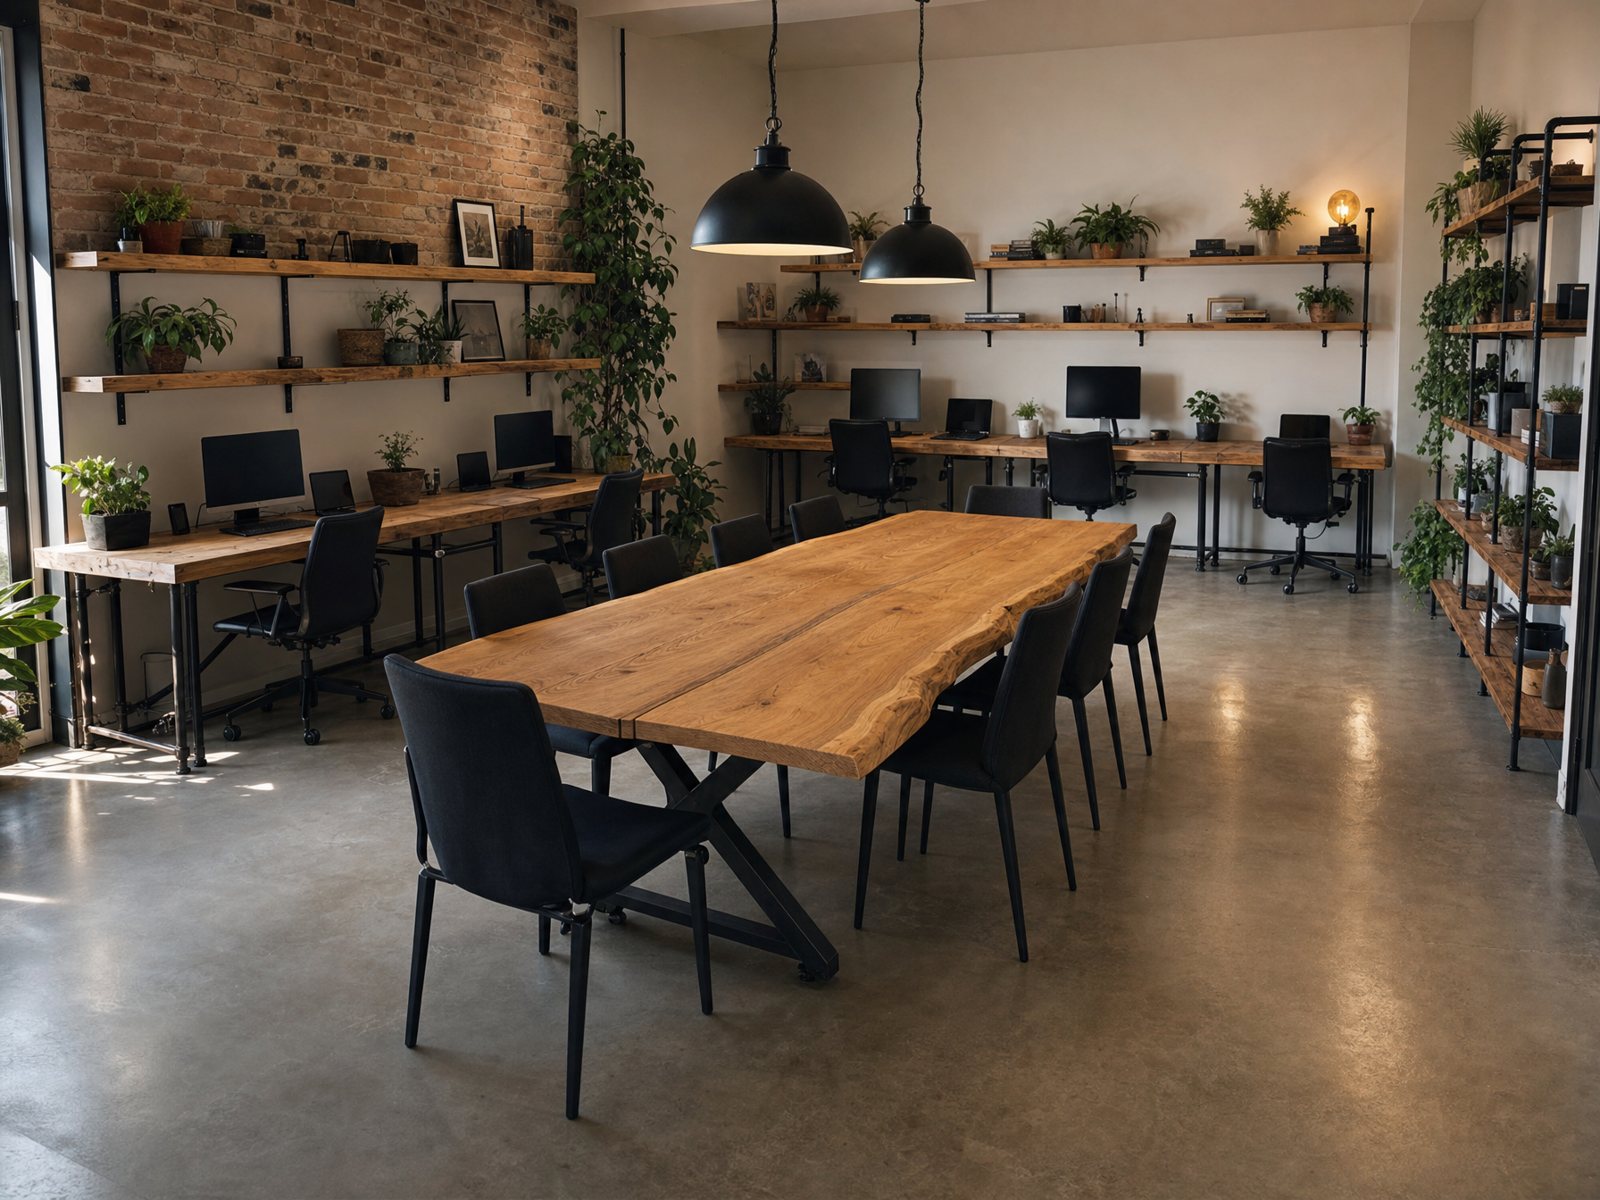 AI visualisation



Desks for the team, storage for the walls and a boardroom table people remember, all planned in 3D on your floor plan.
Example project: a client’s floor plan, our 3D model, and a visualisation of the finished office.
3D modelAI visualisation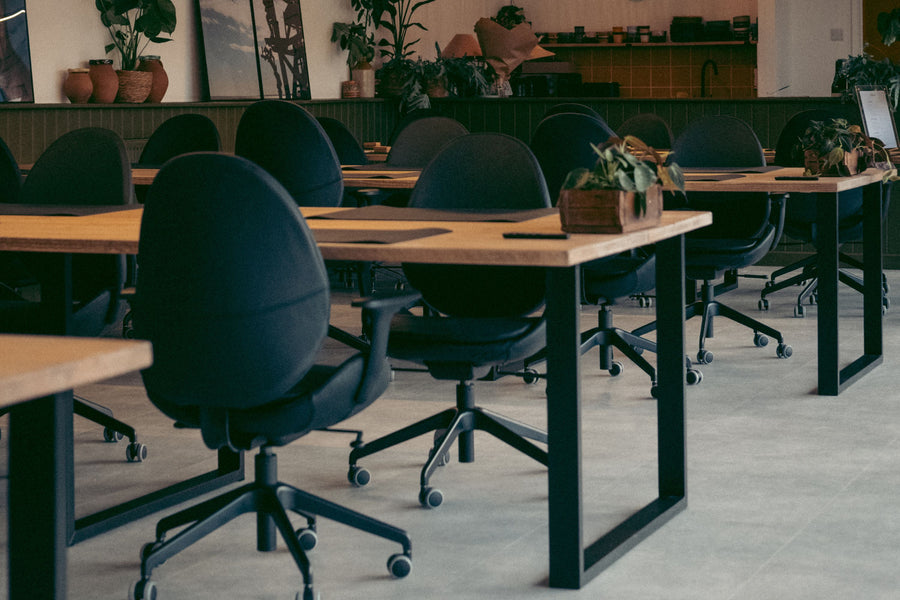
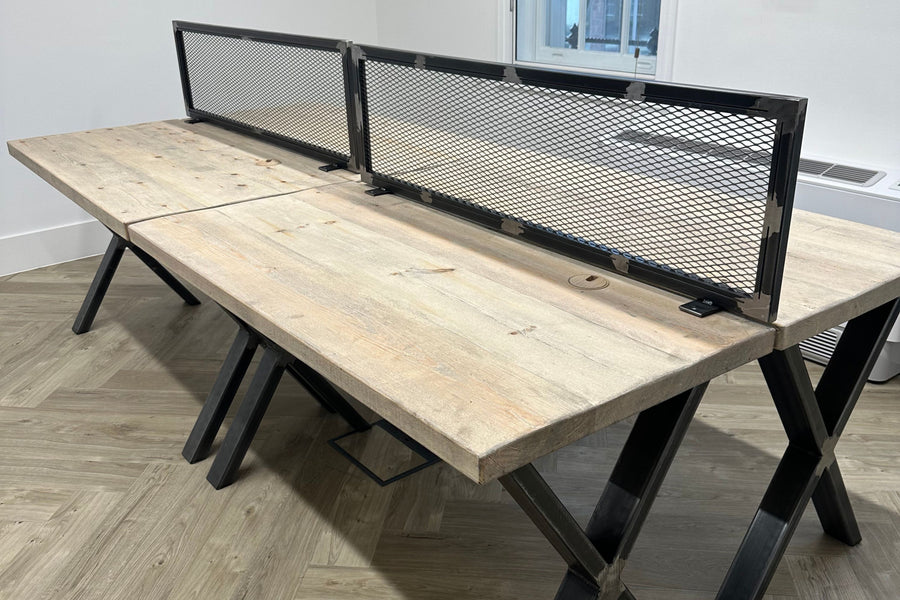
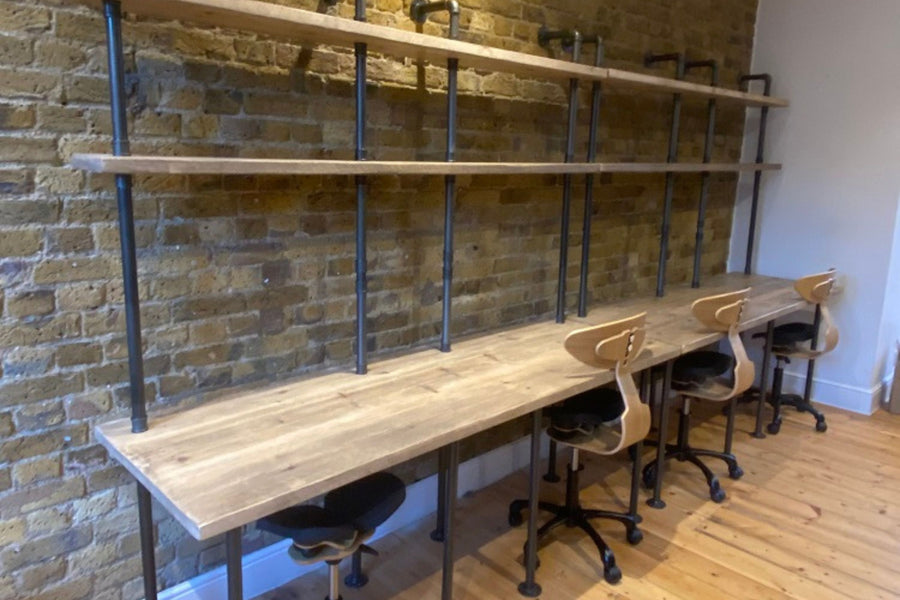
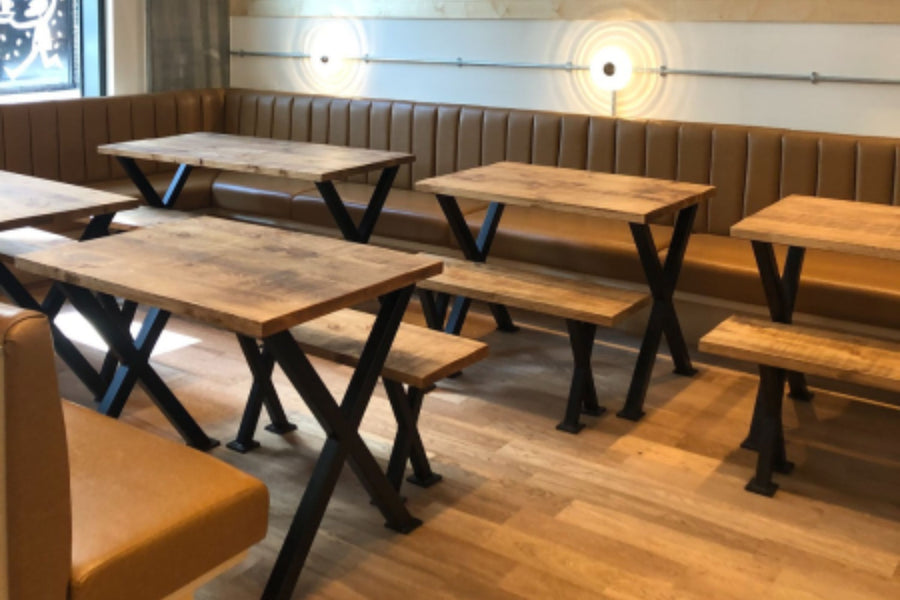
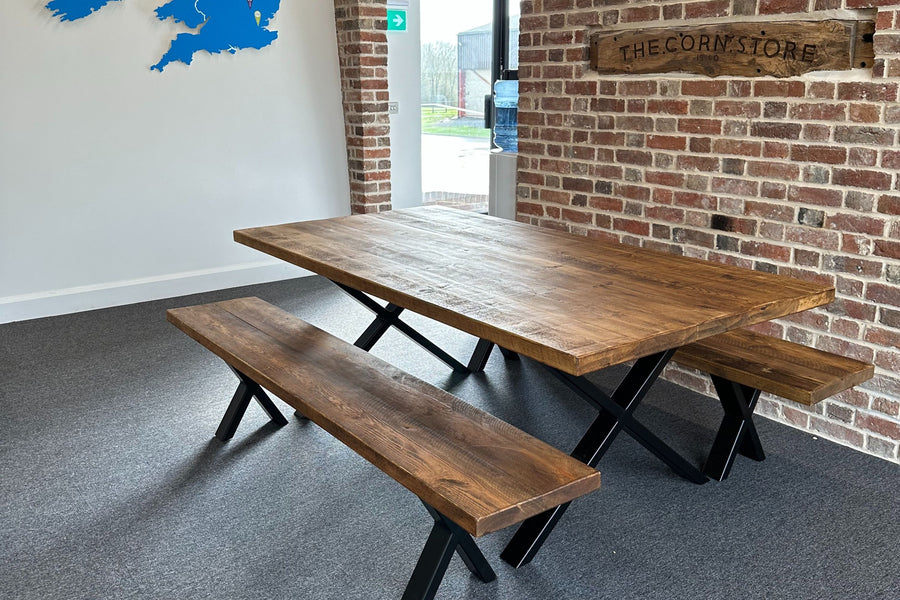
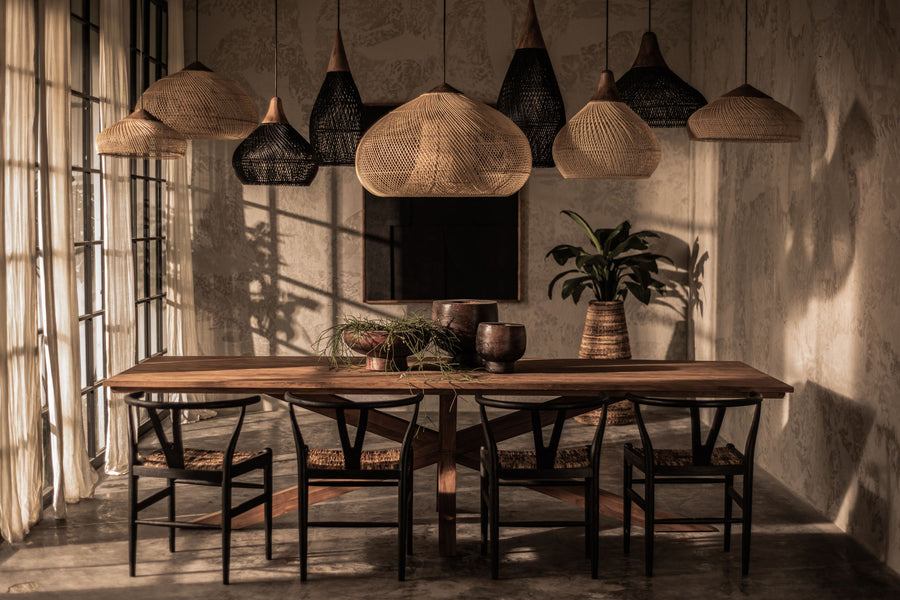
Nothing is priced here. We’ll price your exact design in the quote.
We tailor to your vision for offices, hospitality and homes, with trade discounts starting at 20% and competitive project quotations.
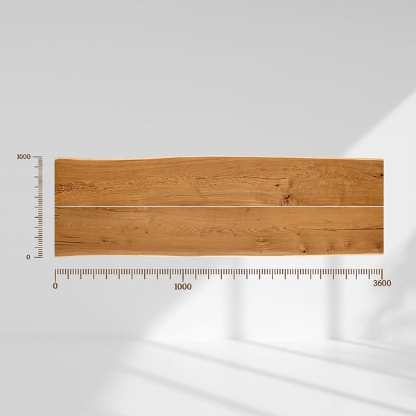
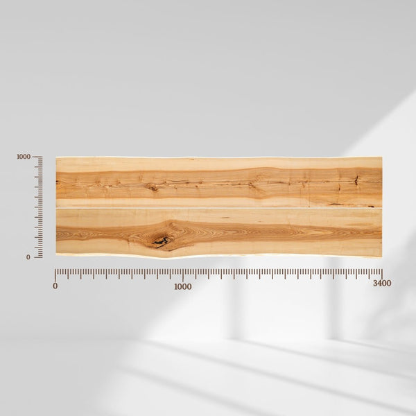
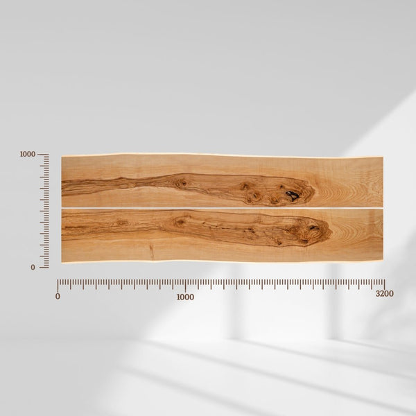
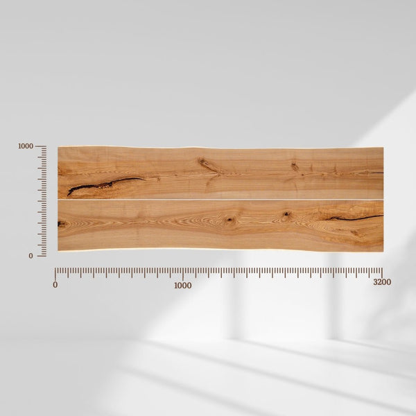
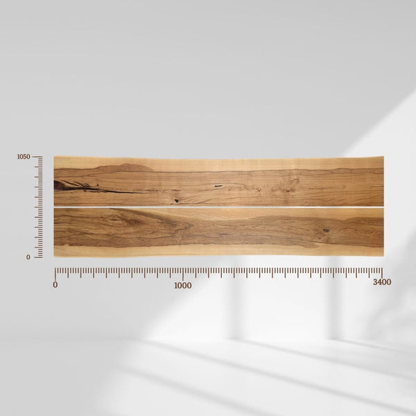
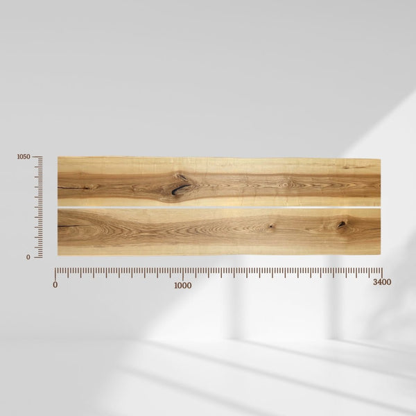
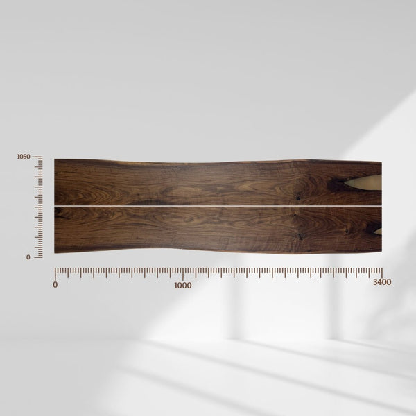
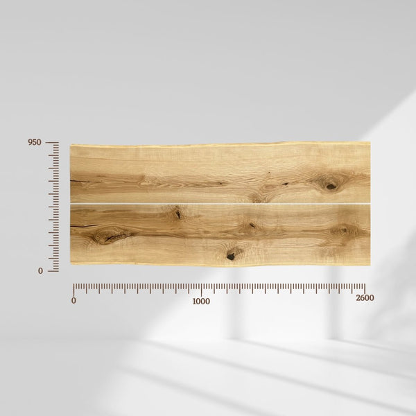
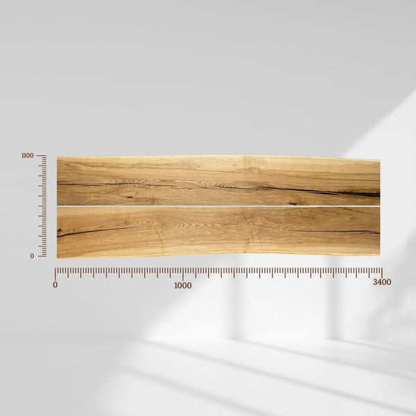
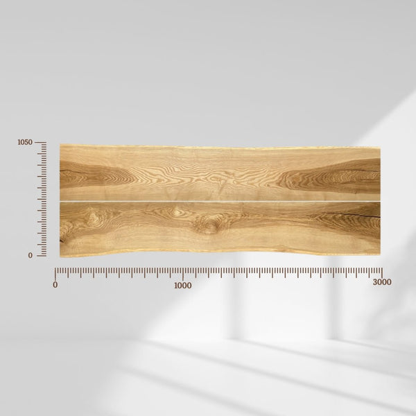
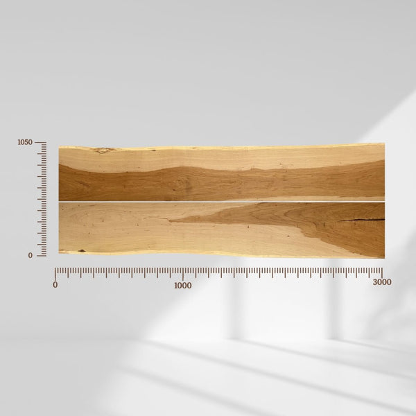
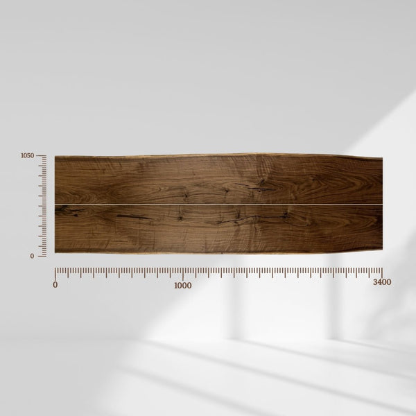
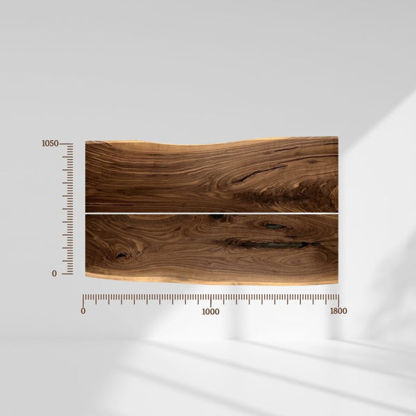
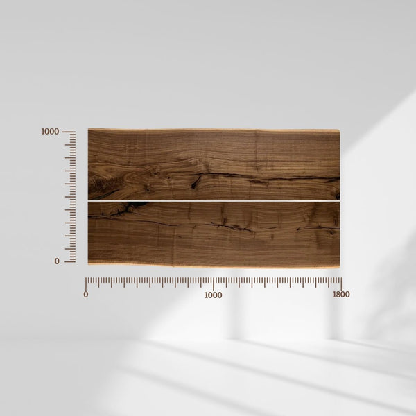
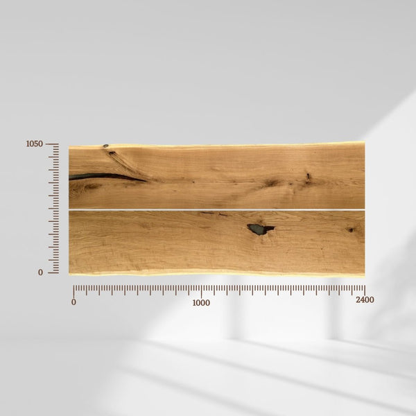
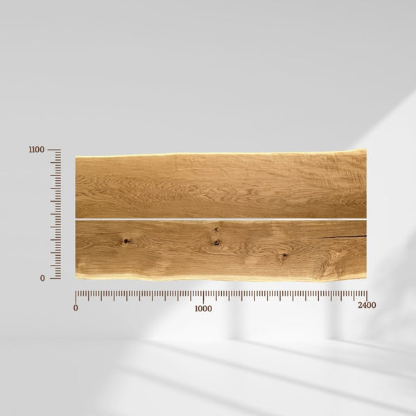
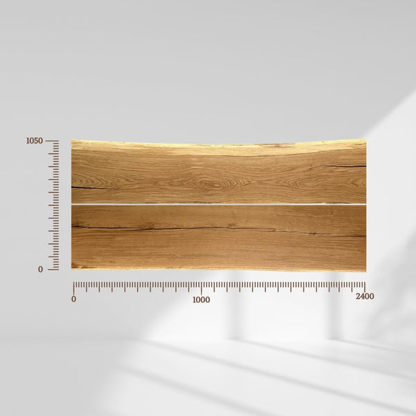
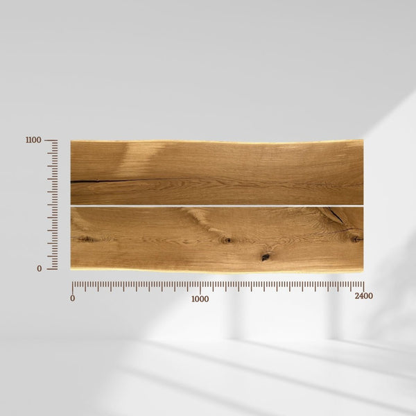
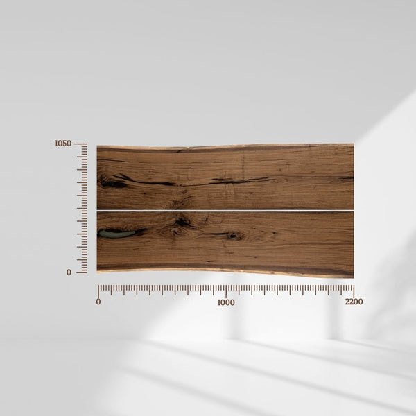
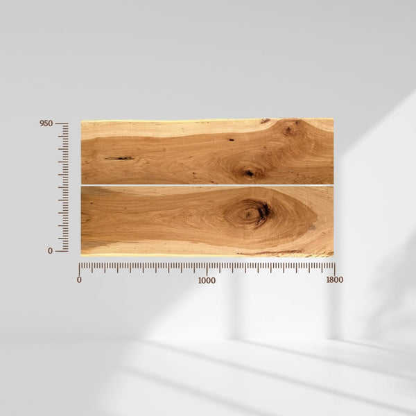
Every Signature table is a one-off live-edge table in solid oak, ash or walnut, on a black steel frame. Pick the one you want and we’ll plan your meeting room around it.

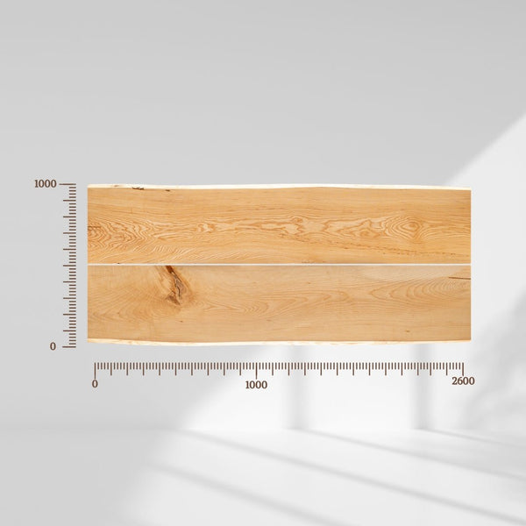
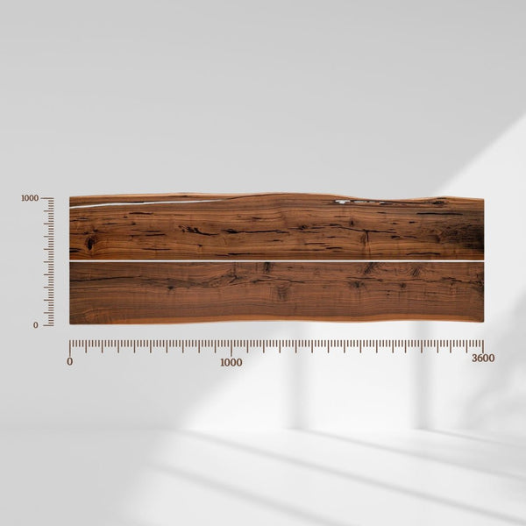
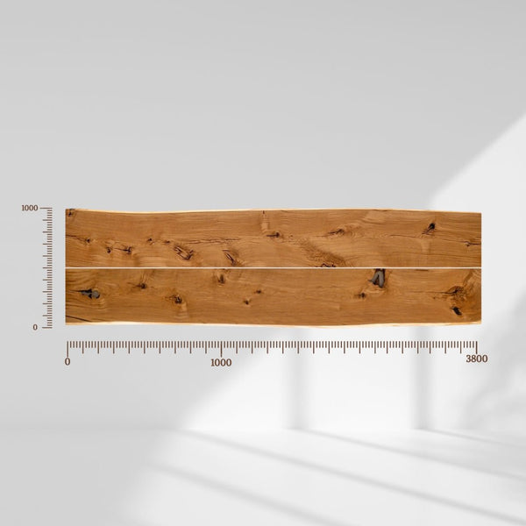
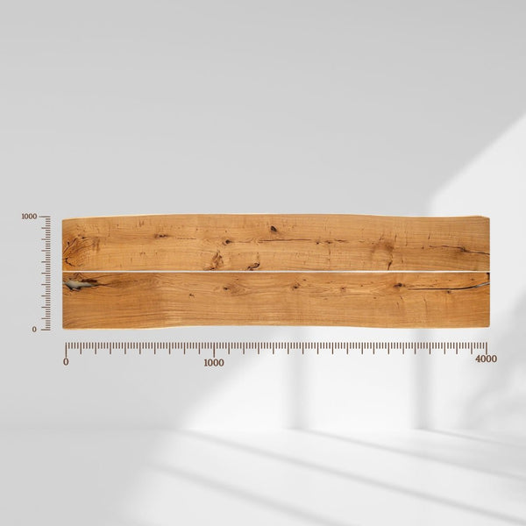
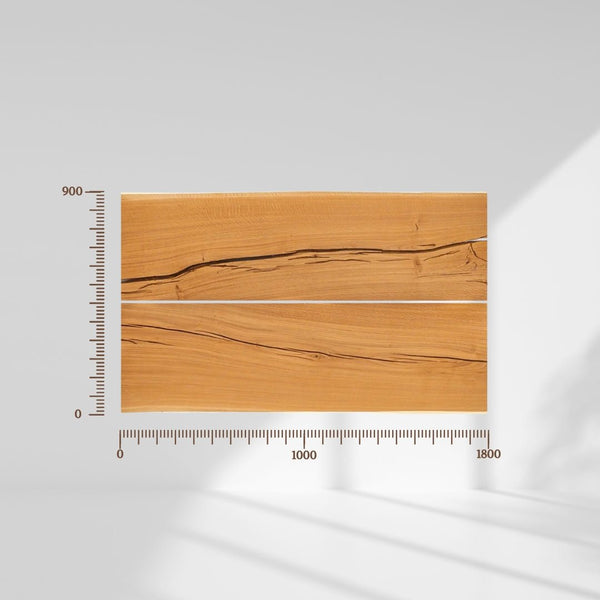
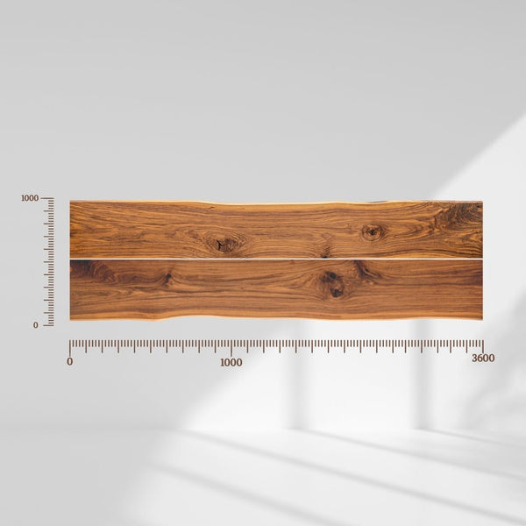
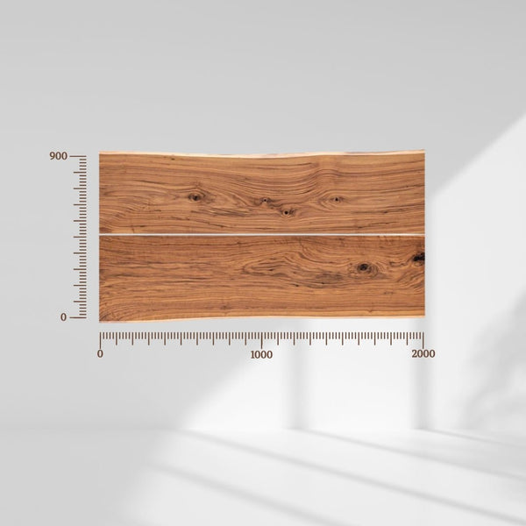
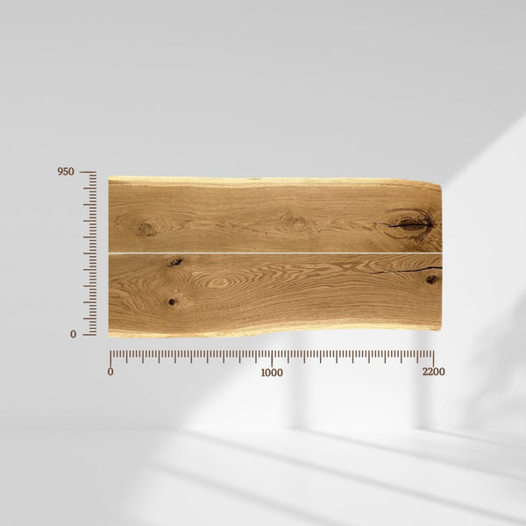
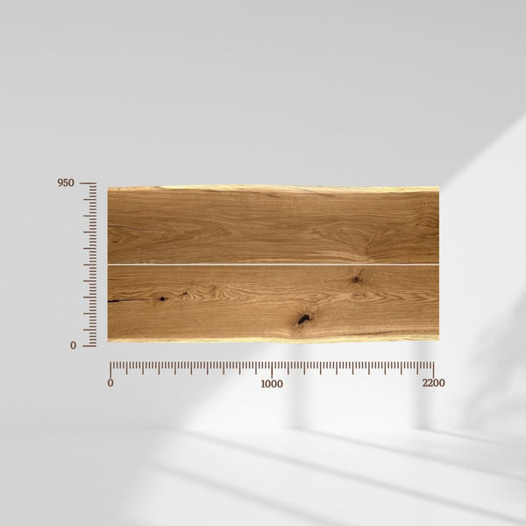
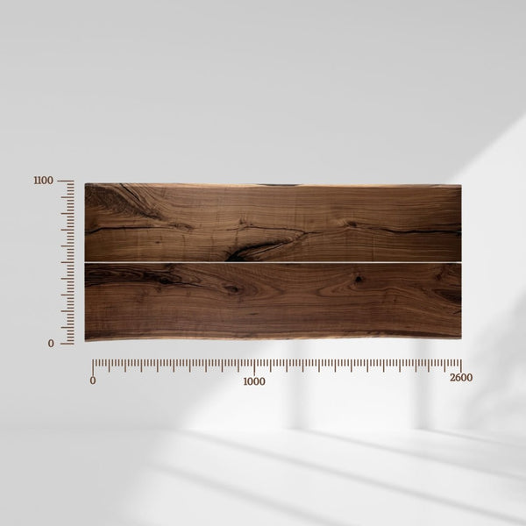
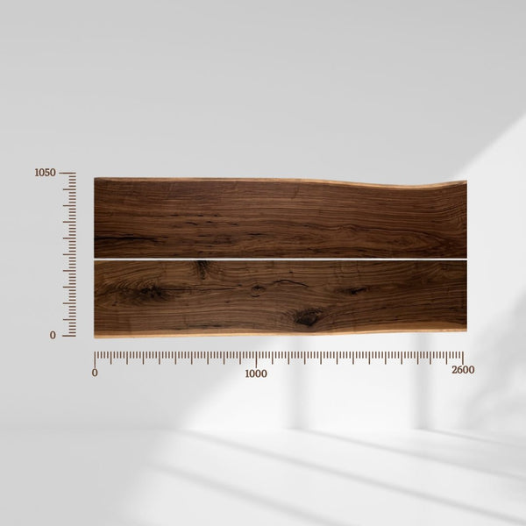
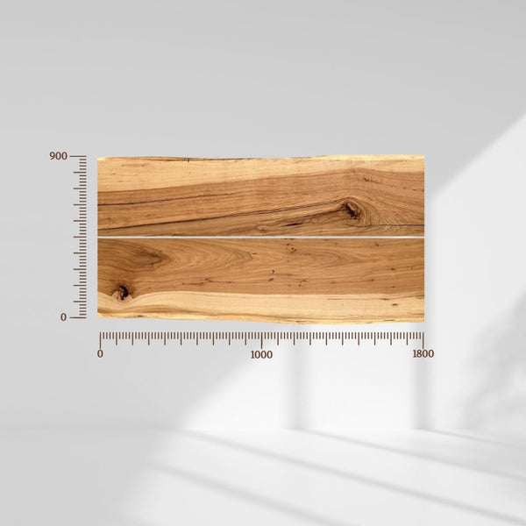
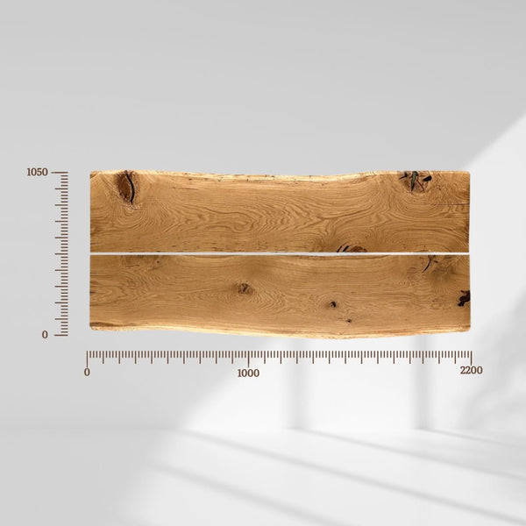
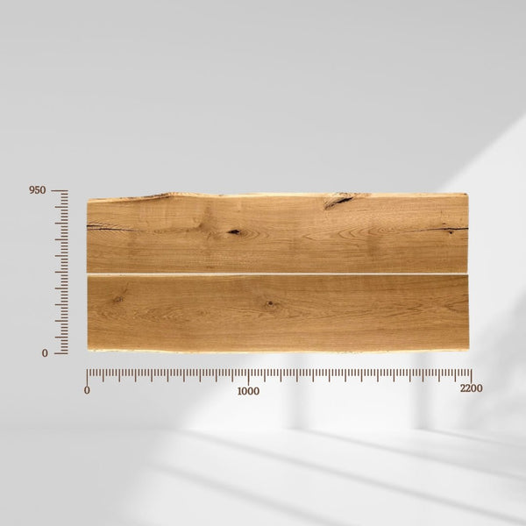
A pencil drawing with measurements is perfect. A photo or floor plan works too.
We build your space and the furniture to scale, so you can judge the fit and the walkways.
We send an itemised quote with your 3D room. When you’re happy, you pay securely online and we start making.
You don’t need every detail decided today.
Very. A pencil drawing with measurements is perfect.
We price every piece from our standard range, then quote any extras before you pay.
It depends on what you choose. We’ll give you the current lead time for each piece in your quote.
Yes. Order timber samples and choose your finish when they arrive.
Delivery is free. See our delivery page for the areas we cover. We don’t currently deliver to Northern Ireland.
Yes. Reply to your quote email and we’ll update the 3D model and the price.